Explore Mixed Flooring Designs Kenya using wood-look planks, geometric accents, Egyptian carpets, and coordinated flooring zones for stylish interiors.
Mixed Flooring Designs Kenya: Creating Cohesive Interior Zones
Mixed Flooring Designs Kenya can transform an ordinary interior by combining wood-look surfaces with carefully selected accent flooring. The key is to make different materials work together through colour, pattern, scale, and function rather than allowing each floor to compete for attention.
Modern interior design does not always require one flooring material throughout an entire property.
Combining different flooring styles can help define:
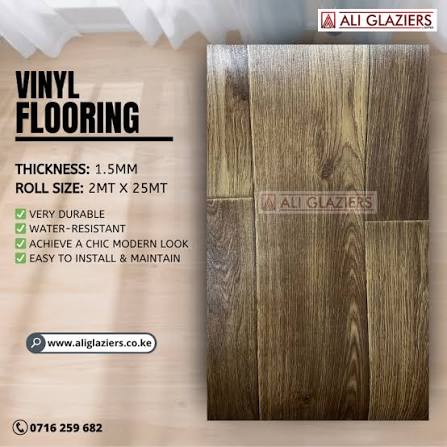
Shop Vinyl Flooring
View all Vinyl Flooring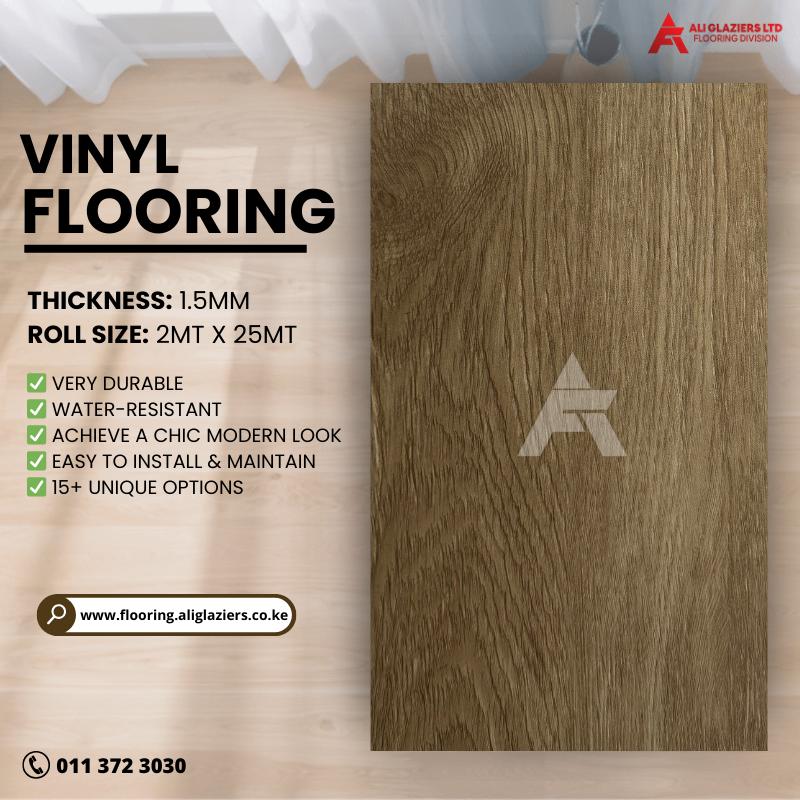
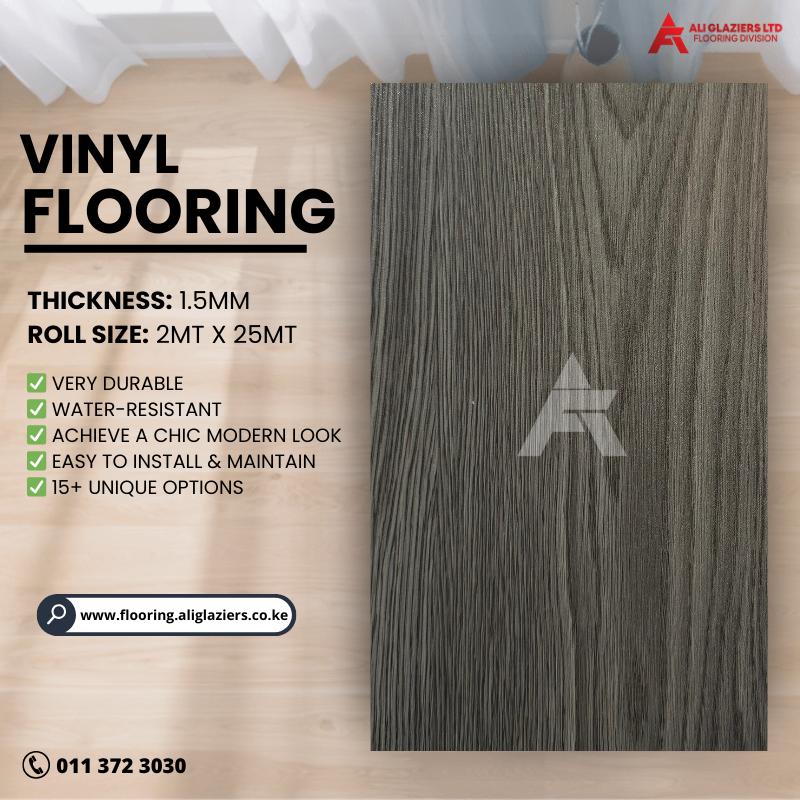
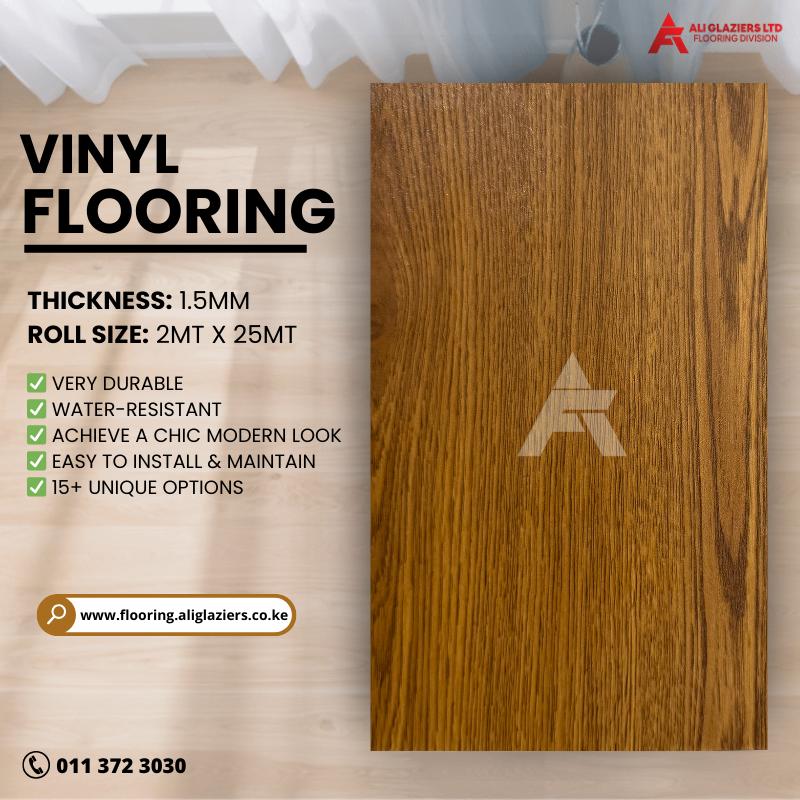
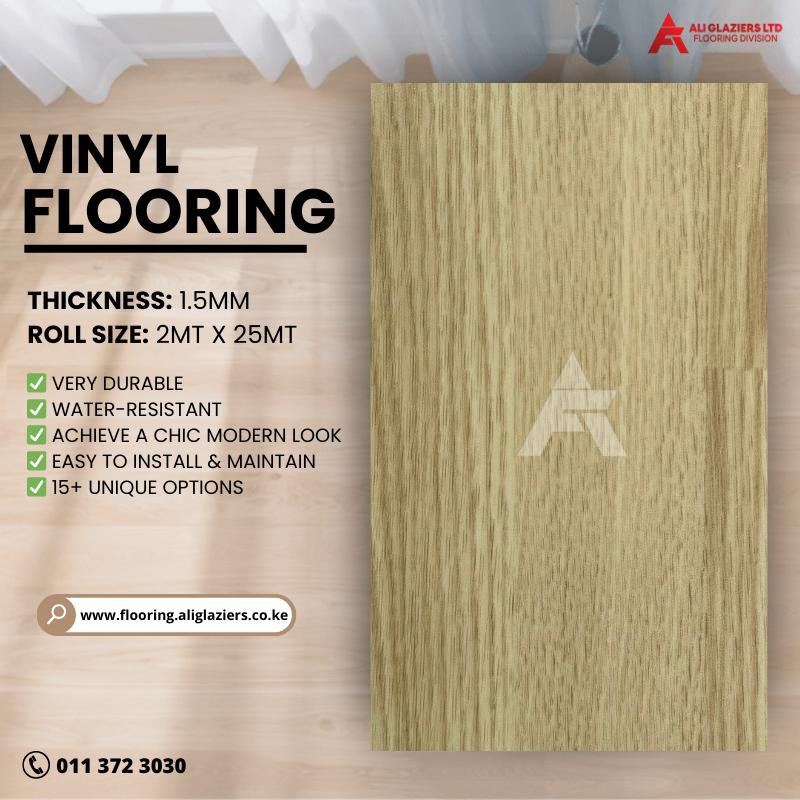
- Living areas
- Dining spaces
- Entryways
- Reading corners
- Reception areas
- Retail displays
- Hotel spaces
- Offices
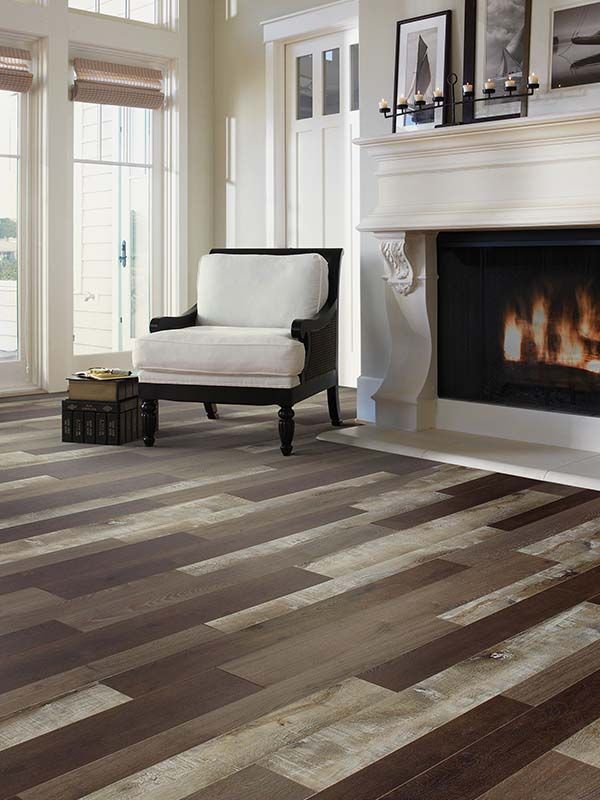
For example, a wood-look vinyl floor can provide a warm visual foundation while a decorative carpet or geometric accent creates a focal point.
However, mixing flooring successfully requires planning.
Without coordination, different materials can make a room appear fragmented.
Why Mix Different Flooring Styles?
Different flooring materials can visually separate functional areas while adding texture and character to an interior.
An open-plan room can sometimes benefit from subtle flooring changes.
For example:
Living area: Oak-look SPC
Dining area: Coordinated wood-look vinyl
Entrance: Stone-effect flooring
Central feature: Decorative Egyptian carpet
The materials do not need to be identical.
They need to complement each other.
Start With the Main Flooring
The dominant flooring should establish the overall visual direction before accent materials are introduced.
For many interiors, this could be:
- Oak-look SPC
- Wood-effect vinyl
- Laminate
- Neutral stone-effect flooring
Think of this as the background.
Accent flooring should then support the main design rather than overpower it.
If the primary floor has a strong pattern, choose a simpler accent.
If the primary floor is relatively plain, a more decorative accent can provide visual interest.
Oak-Look Flooring as a Design Foundation
Oak-look flooring is versatile because its natural wood appearance can work with both traditional and contemporary interior styles.
Popular oak-inspired colours include:
- Light natural oak
- Honey oak
- Grey oak
- Rustic oak
- Dark oak
Light oak can create an airy appearance.
Medium oak adds warmth.
Dark oak can create a more dramatic atmosphere.
The surrounding accent flooring should take its cues from these tones.
Using Colour to Connect Different Floors
Colour is one of the easiest ways to make two different flooring materials appear intentionally coordinated.
Suppose your primary floor contains:
- Warm beige
- Brown
- Cream
An accent carpet could repeat one or two of these tones.
The result feels connected even though the materials are different.
Avoid selecting an accent based on an isolated colour sample.
Look at the entire floor together with:
- Walls
- Furniture
- Curtains
- Lighting
- Doors
- Cabinetry
The 60-30-10 Approach
A simple proportion-based design approach can help prevent accent flooring from dominating the room.
One possible interpretation is:
60%: Main flooring and dominant interior colour
30%: Secondary materials and furniture
10%: Accent elements
The percentages do not need to be mathematically exact.
The principle is simply to establish hierarchy.
The main flooring should generally remain the visual foundation.
Mixing Wood Visuals With Egyptian Carpets
Egyptian carpets can introduce colour, texture, and geometric detail into spaces dominated by wood-look flooring.
A decorative carpet can work as a centrepiece in:
- Living rooms
- Hotel lobbies
- Reception areas
- Offices
- Executive spaces
- Dining rooms
The carpet can visually define an area without requiring a completely different permanent flooring installation.
Explore:
Choosing the Right Carpet Pattern
The pattern of an accent carpet should complement the grain and colour of the surrounding wood-look flooring.
If the floor has strong timber grain, consider a carpet with:
- Controlled geometric patterns
- Subtle colours
- Balanced motifs
If the main floor is relatively plain, the carpet can carry more visual detail.
Avoid combining:
- Very strong wood grain
- Large geometric patterns
- Multiple contrasting colours
unless the overall interior has been deliberately designed around that combination.
Geometric Accent Flooring
Geometric flooring can create a visual focal point when used selectively in an otherwise restrained interior.
Possible applications include:
- Entrance areas
- Reception desks
- Central seating areas
- Boutique displays
- Hotel foyers
Geometric designs can include:
- Diamonds
- Hexagons
- Herringbone
- Chevron
- Repeating squares
The pattern should correspond to the scale of the room.
Using Flooring to Create Zones
Different flooring materials can define functional zones without requiring walls or partitions.
In an open-plan home, for example:
Zone 1 — Living
Wood-look SPC.
Zone 2 — Dining
Matching or complementary wood-look flooring.
Zone 3 — Entrance
Stone-look flooring.
Zone 4 — Seating centre
Decorative area carpet.
This approach can create visual separation while maintaining an open layout.
Mixing Flooring in Open-Plan Homes
Open-plan interiors require particularly careful flooring coordination because multiple materials are visible from the same viewpoint.
Choose a common design element such as:
- Similar undertones
- Matching neutrals
- Repeated geometric shapes
- Complementary textures
Avoid changing flooring simply because the room changes function.
The transition should have a design purpose.
Flooring Transitions Matter
The connection between two flooring materials can determine whether a mixed-floor design looks professional or improvised.
Transitions may occur at:
- Doorways
- Open-plan boundaries
- Hallways
- Room entrances
- Display areas
Depending on the products, transitions may use:
- Profiles
- Threshold strips
- T-mouldings
- Carefully planned material junctions
The correct solution depends on the flooring products and installation system.
Consider Direction Before Installation
The direction in which flooring is installed can influence how different materials relate visually to one another.
For example, wood-look planks can be installed to:
- Follow the longest wall
- Lead toward an entrance
- Frame a room
- Connect visually with architectural lines
If an accent carpet or patterned area is introduced, its orientation should complement the direction of the surrounding floor.
Mixing Flooring in Commercial Interiors
Commercial properties can use mixed flooring to guide customers and visually separate functional areas while maintaining a consistent brand identity.
Potential applications include:
- Hotels
- Restaurants
- Offices
- Retail stores
- Showrooms
- Reception areas
For example, a hotel lobby could use wood-look flooring through the main circulation area and a decorative carpet beneath a seating arrangement.
Boutique Retail Flooring
Boutique retailers can combine wood visuals with accent flooring to create distinct merchandising zones without making the entire store visually complicated.
A fashion boutique might use:
- Wide-plank wood-look flooring
- A geometric centrepiece
- Neutral carpet in fitting areas
The combination can create a more layered interior experience.
Read more about:
Boutique showroom flooring in Kenya
Mixing Flooring in Offices
Offices can use different flooring materials to distinguish reception, collaboration, meeting, and private work areas.
For example:
Reception: Stone-effect flooring
Open office: Wood-look vinyl
Meeting room: Carpet
Executive office: Premium wood-look flooring
This can make a large office easier to navigate while reinforcing different functions.
The Role of Texture
Texture adds another layer of visual contrast when combining flooring materials.
Wood-look flooring typically introduces a linear grain.
Carpet provides a softer textile texture.
Stone effects provide a harder architectural appearance.
The combination can be effective when each material has a clear purpose.
However, too many competing textures can make the interior feel visually busy.
Match Flooring With Furniture
Furniture should work with the flooring rather than compete with it, especially when multiple floor finishes are used in the same room.
Before finalising the flooring combination, consider:
- Sofa colour
- Cabinet finishes
- Dining furniture
- Display units
- Coffee tables
- Curtains
- Wall colours
For example, warm oak-look flooring can work well with beige, cream, brown, and other warm neutral furnishings.
A cooler grey wood visual may work better with contemporary white, black, or cool-toned interiors.
Combining SPC and Vinyl Flooring
SPC and vinyl can provide complementary wood and stone visuals, allowing designers to create functional zones while maintaining a modern appearance.
For example:
Living room: Oak-look SPC
Kitchen: Stone-look vinyl
Hallway: Matching wood-look SPC
The important consideration is compatibility.
Different flooring systems can have different:
- Thicknesses
- Installation methods
- Expansion requirements
- Subfloor requirements
Transitions should therefore be planned before installation.
Combining Laminate With Carpet
Laminate and carpet can work well together when each material is assigned to a clearly defined area.
Laminate can provide:
- Wood appearance
- Durability
- Easy routine cleaning
Carpet can provide:
- Warmth
- Acoustic comfort
- Softness
- Visual contrast
A home office could use laminate in the circulation area and a carpeted section beneath a seating or reading zone.
Accent Flooring for Living Rooms
Living rooms are ideal spaces for introducing accent flooring because furniture can naturally define the boundaries between different materials.
A common approach is to install the main floor throughout the room and introduce an area carpet beneath:
- Sofa seating
- Coffee table
- Reading chair
This creates a visual zone without permanently changing the underlying flooring.
Accent Flooring for Bedrooms
Bedrooms can benefit from softer accent flooring because comfort is often more important in areas where people walk barefoot.
Consider:
- Wall-to-wall carpet
- Area rugs
- Carpet runners
- Soft decorative flooring
Wood-look SPC or laminate can remain the main floor while a carpeted section adds warmth.
Accent Flooring in Entrances
Entrance areas need flooring that combines appearance with practical resistance to dirt and frequent foot traffic.
The entrance can become a visual transition between:
- Outdoor space
- Hallway
- Main living area
Consider using a durable stone-effect floor or a defined entrance mat combined with the main wood-look flooring.
Mixing Flooring in Hospitality Spaces
Hotels, restaurants, and other hospitality environments can use mixed flooring to create distinct experiences within one continuous interior.
A hotel lobby could combine:
- Stone-effect entrance flooring
- Wood-look circulation areas
- Decorative carpet beneath seating
A restaurant might use:
- Durable hard flooring around service areas
- Wood-look flooring in dining areas
- Decorative carpet or rugs in selected lounge spaces
The flooring should always be appropriate for the expected traffic and maintenance demands.
Consider Acoustics
Different flooring materials can influence how sound behaves within a room, making acoustic performance an important consideration when combining hard and soft surfaces.
Hard surfaces can reflect sound.
Carpet can absorb some airborne and impact noise.
In an open-plan office or hospitality space, incorporating carpet into selected areas may help create a quieter atmosphere.
However, flooring alone should not be expected to solve all acoustic problems.
Think About Natural and Artificial Light
Lighting can change the appearance of both wood-look flooring and decorative accents, so samples should be evaluated under the actual lighting conditions of the project.
A floor that appears warm in daylight may look different under:
- Cool LED lighting
- Warm LED lighting
- Spotlights
- Pendant lights
Glossy surfaces can also create stronger reflections.
Whenever possible, inspect samples in the actual room before placing a large order.
Use Samples Before Ordering
Combining multiple flooring materials makes physical sampling especially important because colours and textures need to be evaluated together.
Place samples next to:
- Walls
- Furniture
- Cabinetry
- Doors
- Carpet
- Lighting
Ask:
Do the materials share a similar undertone?
Does one material overpower the other?
Does the combination still look balanced from different angles?
These simple checks can prevent expensive design changes later.
Plan Flooring Transitions Carefully
A mixed-floor installation should be designed around clean transitions rather than allowing materials to meet wherever the installation happens to end.
Good transition locations can include:
- Doorways
- Architectural boundaries
- Furniture lines
- Room divisions
- Changes in function
Poor transition locations can make an otherwise premium installation look unfinished.
The transition profile should also be compatible with the two flooring products.
Avoid Too Many Flooring Materials
Using too many flooring materials in one property can make the interior feel fragmented and reduce the impact of each individual design choice.
For many projects, two or three complementary flooring finishes may be sufficient.
For example:
Main floor: Oak-look SPC
Secondary floor: Stone-effect vinyl
Accent: Egyptian carpet
This provides variety without excessive visual competition.
Avoid Mixing Conflicting Wood Tones
Wood-look flooring should be coordinated carefully because different undertones can make an interior appear inconsistent.
For example, combining:
- Yellow-toned oak
- Red-toned wood
- Grey wood
- Dark brown wood
without a clear design strategy can produce visual conflict.
If multiple wood visuals are required, make sure there is a deliberate relationship between them.
Don't Ignore Scale
Pattern scale should correspond with room size and furniture dimensions.
Large geometric patterns can work effectively in spacious interiors.
Smaller patterns may be better suited to compact spaces.
Likewise, wide planks can create a different visual effect from narrow boards.
Before selecting the product, consider the room's:
- Length
- Width
- Ceiling height
- Furniture scale
- Lighting
Consider Maintenance Before Mixing Materials
Different flooring materials can require different cleaning and maintenance routines, so the maintenance schedule should be considered before combining them.
For example:
SPC
Generally requires routine sweeping and appropriate damp cleaning.
Vinyl
Often supports straightforward routine cleaning when maintained according to the manufacturer's instructions.
Laminate
Usually requires controlled moisture during cleaning.
Carpet
Requires regular vacuuming and periodic deeper cleaning.
A mixed-floor interior is easiest to maintain when each material's care requirements are understood.
Protect High-Traffic Areas
High-traffic areas should receive flooring appropriate to the amount of use they experience rather than being selected solely for decorative value.
Pay particular attention to:
- Entrances
- Corridors
- Reception areas
- Retail circulation routes
- Stair landings
Entrance mats can help reduce the amount of abrasive dirt reaching the main floor.
Furniture protection can also reduce scratching and surface damage.
Budget for the Complete Installation
The cost of mixed flooring is determined by more than the price per square metre because several materials may require different accessories and installation methods.
Your budget may need to include:
- Main flooring
- Accent flooring
- Underlay
- Adhesives where required
- Profiles
- Skirting
- Site preparation
- Labour
- Delivery
- Wastage
A professional quotation should ideally consider the complete installation rather than only the material cost.
Site Measurement for Mixed Flooring
Accurate site measurement becomes even more important when several flooring materials are being combined because each zone requires its own material calculation.
Measure:
- Main floor area
- Accent zones
- Doorways
- Transitions
- Irregular corners
- Columns
- Built-in furniture areas
Patterned flooring may also require additional material allowance because of cutting and pattern alignment.
Installation Sequence
The installation sequence should be planned before work begins so that different flooring materials meet cleanly and the finished heights remain compatible.
A professional installer should consider:
- Subfloor preparation
- Main flooring installation
- Accent flooring
- Transition profiles
- Skirting
- Final inspection
The actual sequence may vary depending on the flooring systems being installed.
The Complete Mixed Flooring Checklist
Use this checklist before approving a mixed-flooring design to ensure the materials work together visually, technically, and practically.
Design
- Main flooring selected
- Accent flooring selected
- Colours coordinated
- Wood tones checked
- Patterns balanced
- Furniture considered
- Lighting considered
Technical
- Subfloor inspected
- Flooring thicknesses checked
- Installation methods confirmed
- Underlay requirements checked
- Transition profiles selected
- Expansion requirements understood
Budget
- Material quantities calculated
- Waste allowance included
- Installation cost included
- Accessories included
- Delivery considered
- Maintenance requirements considered
Final inspection
- Samples approved
- Flooring direction confirmed
- Transition locations confirmed
- Pattern orientation confirmed
- Installation schedule confirmed
Why Choose Ali Glaziers for Mixed Flooring Projects?
Ali Glaziers Flooring Solutions offers multiple flooring categories, making it possible to explore different materials and finishes for coordinated residential and commercial interiors.
Available options include:
- SPC flooring
- Vinyl flooring
- Laminated flooring
- Egyptian carpets
- Artificial turf
- Flooring accessories
Browse the SPC flooring collection for wood and stone-inspired designs.
Explore vinyl flooring for additional wood-look and contemporary surface options.
For decorative textile accents, view the Egyptian carpet collection.
For larger projects, professional site assessment and measurement can help determine the quantities and transition requirements before installation.
Final Thoughts on Mixing Flooring Styles
Successful mixed flooring is about coordination rather than simply combining different materials. A strong design establishes one dominant floor and uses complementary accents to define specific areas.
The most important principles are:
- Start with a dominant flooring style.
- Choose accents that share complementary colours.
- Consider pattern and scale.
- Match flooring to room function.
- Plan transitions before installation.
- Check product compatibility.
- Consider maintenance requirements.
- Measure each flooring zone accurately.
- Use physical samples before ordering.
- Work with experienced installers for complex layouts.
Oak-look SPC or vinyl can provide a warm foundation.
Geometric flooring can create a distinctive focal point.
Egyptian carpets can introduce colour, texture, and decorative detail.
The result can be an interior that feels layered, intentional, and professionally designed.
The goal is not to make every floor identical.
The goal is to make every flooring choice feel like part of the same design.
Contact Ali Glaziers Flooring Solutions
Planning to combine wood-look flooring with decorative carpet or accent flooring? Ali Glaziers Flooring Solutions can help you explore suitable materials for your home's design, commercial property, showroom, office, or hospitality project.
Visit: Funzi Road Branch, End of Funzi Road, Industrial Area, Ali Glaziers LTD Building, Nairobi, Kenya
Call / WhatsApp: +254 (0) 716 259 682, +254 (0) 722 522 452
Email: info@aliglaziers.com
Shop Online: Ali Glaziers Flooring Shop
Explore: Ali Glaziers Flooring Solutions