
Explore Geometric Office Flooring Kenya ideas using bold carpet tiles, contrasting layouts and modern patterns for contemporary workplaces.
The Ultimate Trend Guide: Bold Geometric Patterns in Office Flooring in Kenya
Geometric Office Flooring Kenya designs can transform ordinary workplaces by using contrasting colours, directional layouts, carpet tiles and carefully planned patterns to create distinctive professional interiors.
Office flooring is no longer limited to plain grey carpets or uniform beige surfaces.
Modern workplaces increasingly use flooring as part of the interior design.
Shop Vinyl Flooring
View all Vinyl Flooring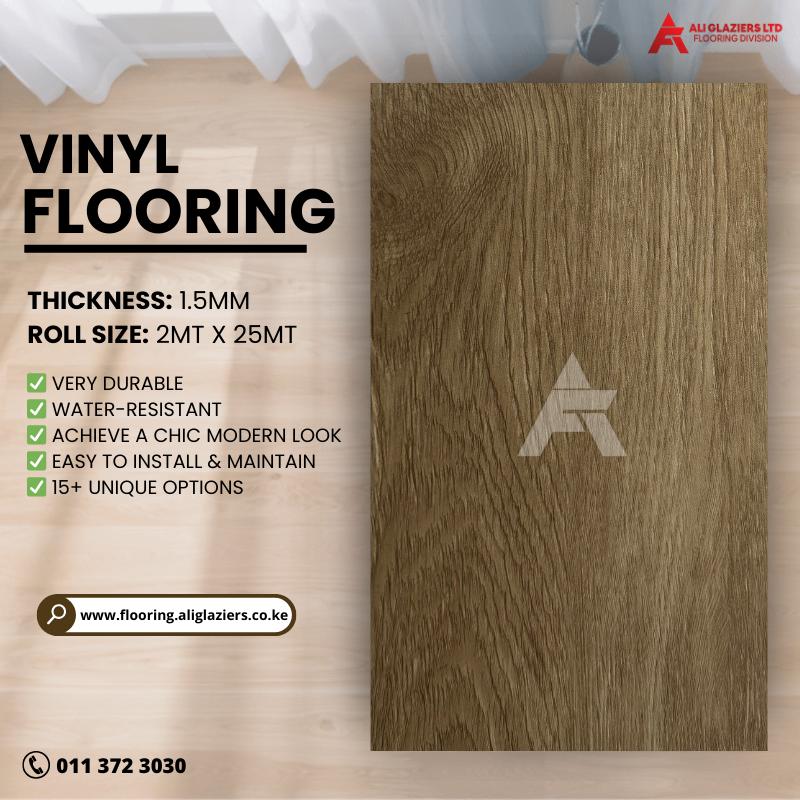
A carefully planned geometric floor can:
- Define work zones
- Guide movement
- Create visual interest
- Reinforce corporate branding
- Separate collaborative areas
- Add character to reception spaces
- Make large offices feel more dynamic
The key is to use patterns strategically.
A geometric design should complement the workplace rather than make the environment visually overwhelming.
Why Geometric Patterns Are Becoming Popular in Offices
Geometric flooring patterns allow businesses to introduce colour, direction and visual structure without relying entirely on walls, furniture or decorative installations.
Modern offices often contain open-plan layouts.
Large uninterrupted spaces can sometimes feel visually flat.
Patterned flooring can break up these spaces.
For example, a designer could use one carpet tile colour in individual workstations and introduce a contrasting shade through:
- Walkways
- Collaboration zones
- Reception areas
- Breakout spaces
This creates visual separation without constructing permanent walls.
Carpet Tiles for Geometric Office Designs
Carpet tiles are particularly useful for geometric office designs because individual tiles can be arranged in different directions, colours and patterns.
Unlike broadloom carpet, individual tiles allow designers to create modular layouts.
Patterns can include:
- Squares
- Stripes
- Checkerboards
- Diagonal arrangements
- Blocks
- Linear patterns
- Random layouts
Carpet tiles can also make future maintenance more practical because individual damaged tiles may be replaceable, subject to the specific product.
Creating a Directional Floor Pattern
Directional patterns can influence how people visually perceive movement through an office, making them useful for corridors, reception areas and open-plan spaces.
For example, linear carpet tiles can be aligned with a corridor.
This can visually emphasise the direction of movement.
In an open-plan office, the same principle can be used to:
- Lead visitors toward reception
- Define circulation paths
- Separate work areas
- Highlight collaboration zones
Pattern direction should be planned before installation.
Contrasting Carpet Tile Colours
Combining two or more complementary carpet tile colours can create a geometric pattern without requiring complicated shapes or unusual flooring materials.
Consider combinations such as:
- Dark grey + light grey
- Charcoal + blue
- Beige + brown
- Neutral + corporate accent colour
The strongest results usually come from using a controlled colour palette.
Too many contrasting colours can make the floor visually confusing.
Corporate Branding Through Flooring
Geometric office flooring can subtly incorporate corporate colours to reinforce brand identity throughout a workplace.
For example, a technology company could use a neutral base with its corporate accent colour appearing in selected zones.
This can be particularly effective in:
- Reception
- Meeting rooms
- Collaboration spaces
- Client lounges
The branding does not need to be literal.
A small amount of colour can be enough.
Reception Area Flooring
Reception areas create the first visual impression of an office, making patterned flooring a useful design tool for creating a distinctive entrance.
A geometric pattern can:
- Highlight the reception desk
- Define the visitor area
- Complement branded walls
- Create a premium appearance
However, reception flooring should also be selected according to expected traffic.
Visitors, employees and deliveries may all pass through the area.
Geometric Flooring in Open-Plan Offices
Open-plan offices can use geometric flooring to create visual zones without installing physical partitions.
Consider dividing the floor into:
Workstation zone
Use a relatively calm pattern.
Collaboration zone
Introduce stronger contrast.
Walkways
Use directional layouts.
Breakout area
Use a different colour combination.
This approach can help employees recognise different areas intuitively.
Flooring Patterns for Meeting Rooms
Meeting rooms can use more restrained geometric flooring patterns to create visual character without distracting from presentations and discussions.
A subtle linear pattern can work particularly well.
For executive meeting rooms, consider:
- Neutral geometric designs
- Fine stripes
- Wood-inspired flooring
- Subtle tonal contrasts
The floor should support the room's purpose.
Geometric Flooring for Creative Agencies
Creative workplaces can usually accommodate stronger flooring patterns because their interior design often aims to encourage experimentation and visual energy.
Possible layouts include:
- Alternating squares
- Diagonal tiles
- Mixed colours
- Irregular arrangements
- Bold accent zones
However, even highly creative interiors benefit from a coherent design system.
The pattern should relate to the furniture and architectural layout.
Technology Office Flooring Trends
Technology offices often favour contemporary flooring designs that combine neutral backgrounds with bold accent colours and directional patterns.
A common approach is:
Neutral base + corporate accent + geometric arrangement
For example:
A charcoal floor could be interrupted by blue or green directional tiles.
This creates a modern appearance without covering the entire office in bright colours.
Flooring Patterns and Office Acoustics
Flooring selection can also contribute to the overall acoustic strategy of an office, particularly where carpet products are used in open-plan environments.
Open offices can experience:
- Conversations
- Telephone calls
- Meetings
- Footsteps
- Equipment noise
Carpet can contribute to a softer acoustic environment compared with some hard flooring surfaces.
However, flooring is only one component of office acoustics.
Ceilings, walls, furniture and acoustic panels should also be considered.
Using Flooring to Define Walkways
Directional flooring patterns can visually separate circulation routes from work areas, making open-plan layouts easier to understand.
For example:
Workstations: Neutral carpet tiles
Main walkway: Directional darker tiles
Meeting zone: Contrasting geometric block
The floor effectively becomes part of the office wayfinding system.
Diagonal Flooring Patterns
Diagonal arrangements can create movement and visual energy, although they require careful planning and accurate installation.
A diagonal pattern can be used to:
- Break up large areas
- Highlight an entrance
- Create a dynamic appearance
However, complex layouts may increase cutting and installation requirements.
The pattern should therefore be planned before ordering material.
Herringbone and Chevron-Inspired Office Floors
Herringbone and chevron-inspired designs can introduce a more sophisticated geometric appearance to selected office areas.
These patterns are particularly suited to:
- Executive offices
- Boardrooms
- Reception areas
- Boutique offices
- Premium meeting spaces
For alternatives to carpet, explore SPC flooring for contemporary rigid flooring designs.
The choice should depend on the overall office concept and expected traffic.
Combining Carpet With SPC Flooring
Combining different flooring materials can create stronger visual zoning when the transitions are carefully planned.
For example:
Reception
SPC with a sophisticated wood or stone appearance.
Open-plan workspace
Carpet tiles for acoustic comfort.
Corridor
A contrasting flooring pattern.
Executive office
Decorative SPC or another premium finish.
The transition between materials should be planned during the design stage.
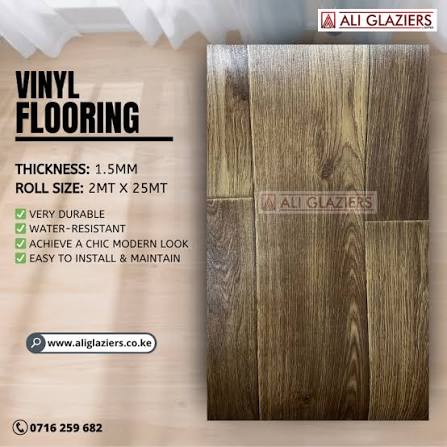
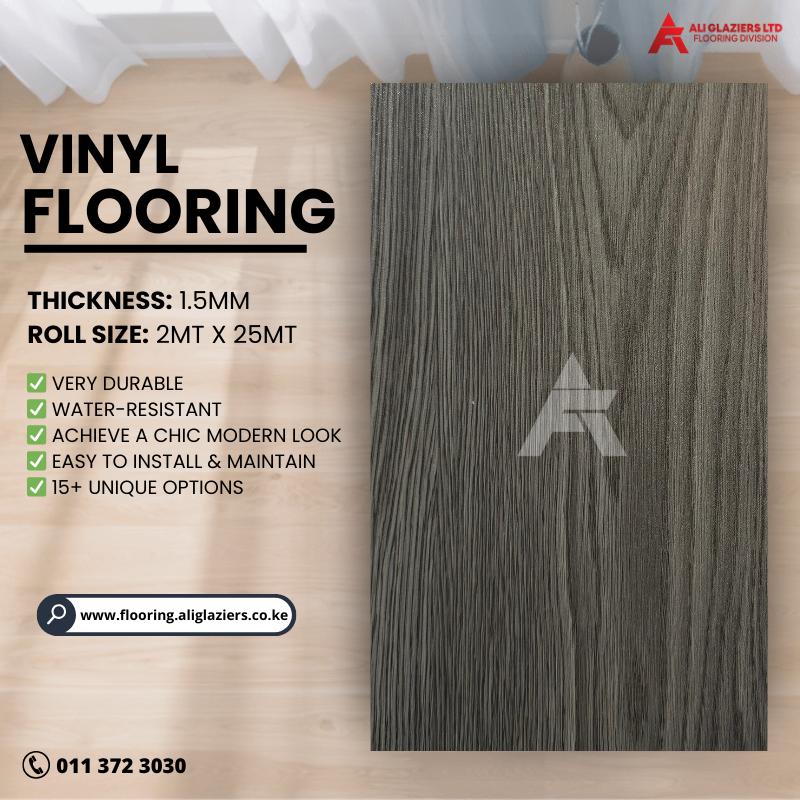
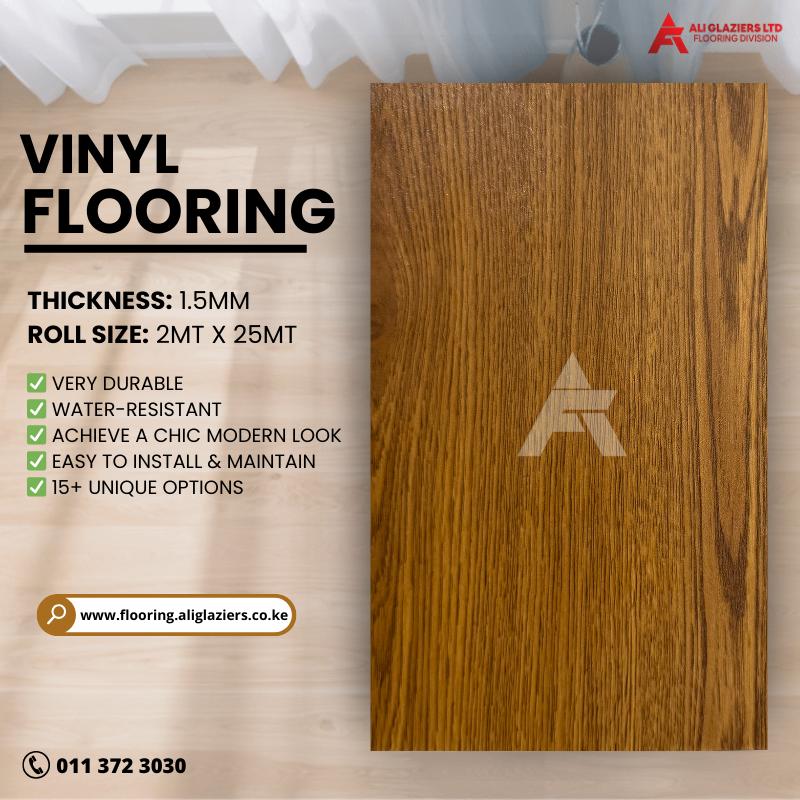
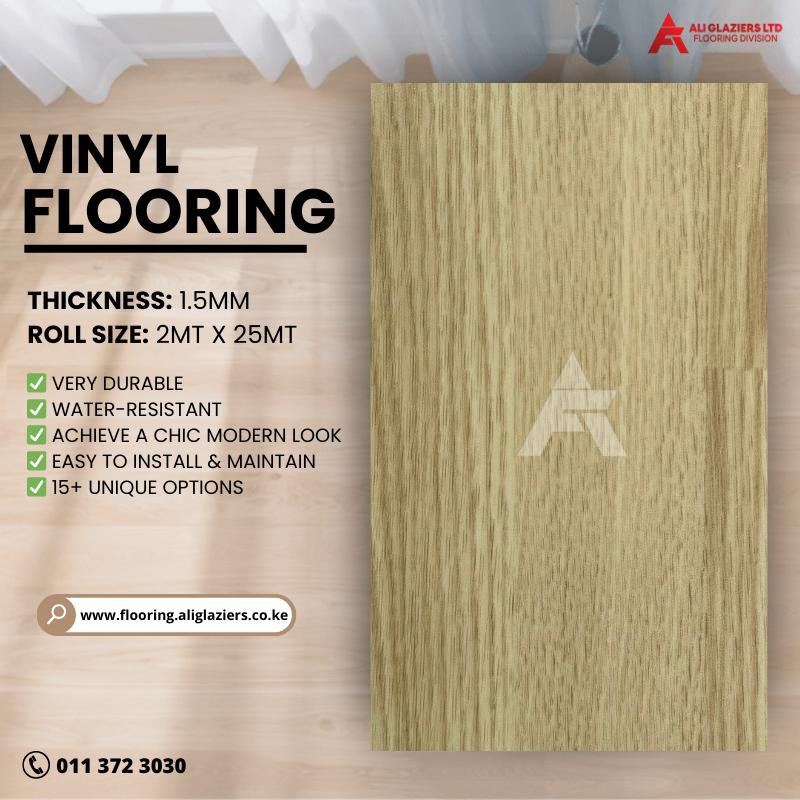
Vinyl Flooring for Patterned Office Interiors
Vinyl flooring can provide another design option for offices where resilient surfaces and contemporary visual finishes are required.
Explore the vinyl flooring collection for different designs.
Vinyl can reproduce visual effects inspired by:
- Timber
- Stone
- Concrete
- Modern patterns
This can make it possible to achieve a strong design concept without relying exclusively on carpet.
Laminated Flooring for Executive Offices
Laminated flooring can provide a wood-inspired appearance for selected office environments where its product specification matches the expected level of use.
The laminated flooring collection provides additional options for offices seeking timber-inspired aesthetics.
Laminate can work particularly well in:
- Executive offices
- Private meeting rooms
- Reception areas
- Smaller offices
Always check the product's traffic classification and maintenance requirements.
How to Choose Colours for Geometric Flooring
Colour selection should consider the size of the office, natural light, furniture, wall colours and corporate identity.
Small office
Use lighter colours and restrained contrasts.
Large open-plan office
Stronger patterns can help define zones.
Dark office
Lighter flooring can improve visual brightness.
Bright office
Neutral flooring can balance the space.
Corporate environment
Use brand colours selectively.
Avoiding an Overwhelming Pattern
Bold flooring does not mean every part of the floor needs to be visually aggressive; strategic restraint often produces a more sophisticated result.
A useful approach is:
70% neutral
20% secondary colour
10% accent
The exact ratio does not need to be mathematical.
The principle is to establish a dominant base and use stronger colours selectively.
Pattern Scale Matters
The size of a geometric pattern should correspond with the size of the room because very small patterns can look busy while oversized patterns may dominate a compact space.
Before installation, view samples at an appropriate scale.
A pattern that looks attractive on one small tile may appear very different when repeated across hundreds of square metres.
This is particularly important for large commercial projects.
Flooring Patterns and Furniture
Furniture layout should be considered before finalising a geometric floor because desks, chairs and cabinets can conceal or interrupt important elements of the pattern.
For example, a highly symmetrical design may become visually unbalanced when large workstations cover most of it.
Instead:
- Plan the furniture.
- Identify circulation areas.
- Mark activity zones.
- Position the flooring pattern.
- Review the complete layout.
Geometric Patterns in Small Offices
Small offices can benefit from subtle geometric flooring because pattern can add character without requiring additional decorative elements.
Consider:
- Tonal stripes
- Small geometric shapes
- Subtle checkerboard patterns
- Linear layouts
Avoid excessive contrast if the room already contains strong colours or decorative furniture.
Geometric Patterns in Large Offices
Large offices provide more space for bold flooring patterns and colour zoning, especially when the floor plan contains clearly defined functional areas.
A large office can incorporate:
- Collaboration zones
- Quiet work zones
- Meeting areas
- Corridors
- Reception
- Breakout spaces
Each area can have a slightly different flooring treatment.
Maintenance of Patterned Office Flooring
Patterned flooring should still be practical to maintain because offices generate daily dust, dirt and foot traffic regardless of how decorative the floor looks.
Establish a maintenance schedule covering:
- Daily cleaning
- Spill removal
- Periodic deep cleaning
- Furniture inspection
- Damaged tile replacement where applicable
Dark colours may conceal some dirt but can make dust more visible in certain lighting.
Very light colours can show marks more quickly.
Carpet Tile Replacement
One advantage of modular carpet tiles is that damaged sections may be individually replaced where the product and installation system allow it.
For offices, this can be useful when damage is concentrated around:
- Entrances
- Desks
- Coffee stations
- Corridors
Keep spare tiles from the original installation where practical.
This can make future repairs easier.
Planning Geometric Office Flooring Installation
Complex flooring patterns require more planning than simple uniform installations because tile direction, colour placement, cuts and transitions must be coordinated.
Before installation:
- Confirm the pattern.
- Mark the starting point.
- Confirm tile direction.
- Plan borders.
- Calculate quantities.
- Allow for appropriate waste.
- Identify transition points.
A drawing or installation layout can help reduce errors.
Why Accurate Measurement Matters
Accurate measurements are particularly important for geometric patterns because running short of one colour or pattern component can disrupt the entire design.
Calculate quantities separately where multiple products or colours are being used.
For example:
Grey tile: 120 m²
Blue tile: 30 m²
Accent tile: 15 m²
The exact quantities should come from the final design.
Choosing Flooring Accessories
A geometric floor should also have appropriately selected finishing profiles so transitions do not undermine the overall design.
Consider:
- T-mouldings
- Reducers
- End caps
- Stair nosings
- Edge profiles
- Skirting
These details are particularly important where carpet transitions into SPC, vinyl or another hard surface.
Carpet and Other Flooring Options
Carpet remains an important flooring option for offices because it can contribute to comfort and acoustic performance while offering numerous colours and patterns.
Explore the carpet collection when considering flooring for:
- Open-plan offices
- Meeting rooms
- Executive spaces
- Reception areas
- Commercial interiors
The best solution depends on the specific requirements of each area.
Common Mistakes With Geometric Office Flooring
The biggest mistakes usually occur when the pattern is selected without considering the room layout, furniture, lighting, traffic or installation requirements.
Avoid:
Choosing a pattern before planning the office
The furniture may hide important elements.
Using too many colours
This can create visual clutter.
Ignoring lighting
Colours can look different under different lighting.
Underestimating waste
Complex patterns may require additional cuts.
Forgetting transitions
Different flooring materials need properly planned connections.
Choosing purely for appearance
Commercial performance still matters.
Geometric Office Flooring Kenya Buying Checklist
Before purchasing patterned office flooring, evaluate both the design concept and practical requirements of the workplace.
- Determine office traffic levels.
- Map functional zones.
- Plan furniture placement.
- Choose a dominant colour.
- Select accent colours.
- Confirm flooring type.
- Check product specifications.
- Calculate quantities.
- Allow for installation waste.
- Plan transitions.
- Review lighting conditions.
- Confirm maintenance requirements.
- Plan installation sequence.
- Keep spare materials where practical.
Explore Office Flooring Options From Ali Glaziers
Creating a distinctive office interior requires more than selecting a visually attractive floor; the flooring should work with the office layout, traffic requirements, furniture and maintenance programme.
You can shop flooring online to explore available options.
For a broader selection, browse the complete flooring products collection.
For different office applications, explore:
The right combination can help create offices that are practical while still reflecting a modern design identity.
Final Thoughts on Geometric Office Flooring Kenya
Geometric Office Flooring Kenya designs can turn an ordinary workplace into a visually distinctive environment by combining colour, direction, texture and carefully planned flooring zones.
The trend is particularly effective in open-plan offices where flooring can help define spaces without adding permanent partitions.
Carpet tiles offer significant flexibility for geometric layouts, while SPC, vinyl and laminate can provide alternative finishes for reception areas, executive rooms and other zones.
The most successful designs usually follow a simple principle:
Create a strong visual concept, then make sure the flooring remains practical.
Before choosing a pattern, consider:
- Office size
- Natural lighting
- Furniture
- Traffic
- Maintenance
- Corporate branding
- Installation complexity
Do not choose a geometric pattern simply because it looks impressive in a catalogue.
Consider how it will look when repeated across the entire office.
A carefully planned geometric floor can become part of the workplace identity, helping create a space that feels modern, organised and distinctly different from the traditional plain-grey office.
Contact Ali Glaziers Flooring Solutions
Planning a modern office renovation, commercial fit-out or new workplace? Ali Glaziers Flooring Solutions can help you explore flooring options for different office environments.
Visit Us: Funzi Road Branch, End of Funzi Road, Industrial Area, Ali Glaziers LTD Building, Nairobi, Kenya
Call / WhatsApp: +254 (0) 716 259 682, +254 (0) 722 522 452
Email: info@aliglaziers.com